
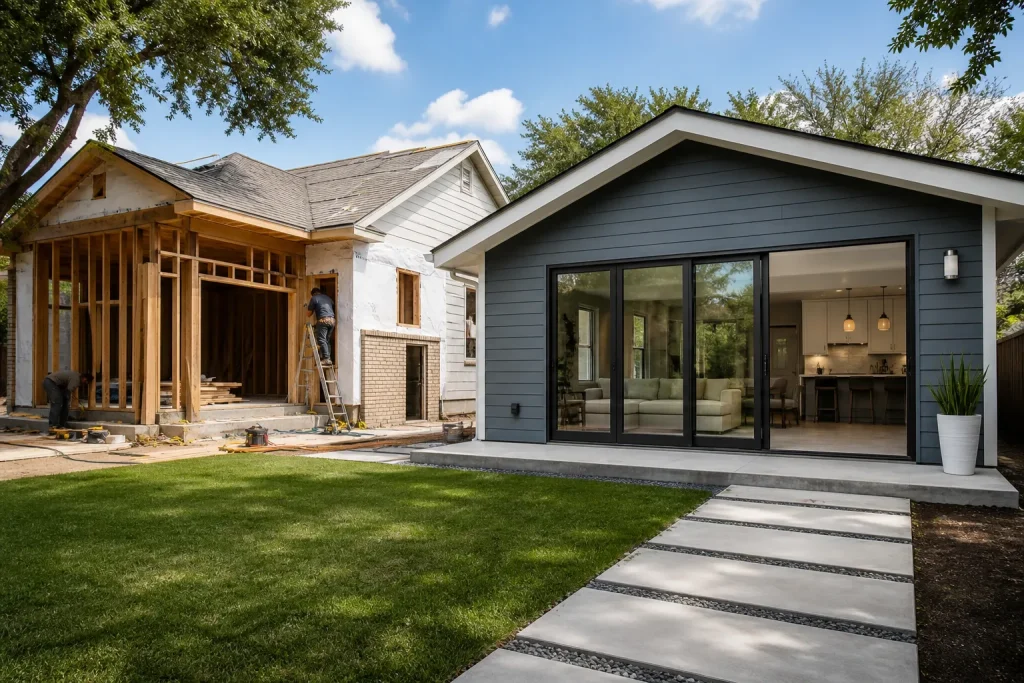
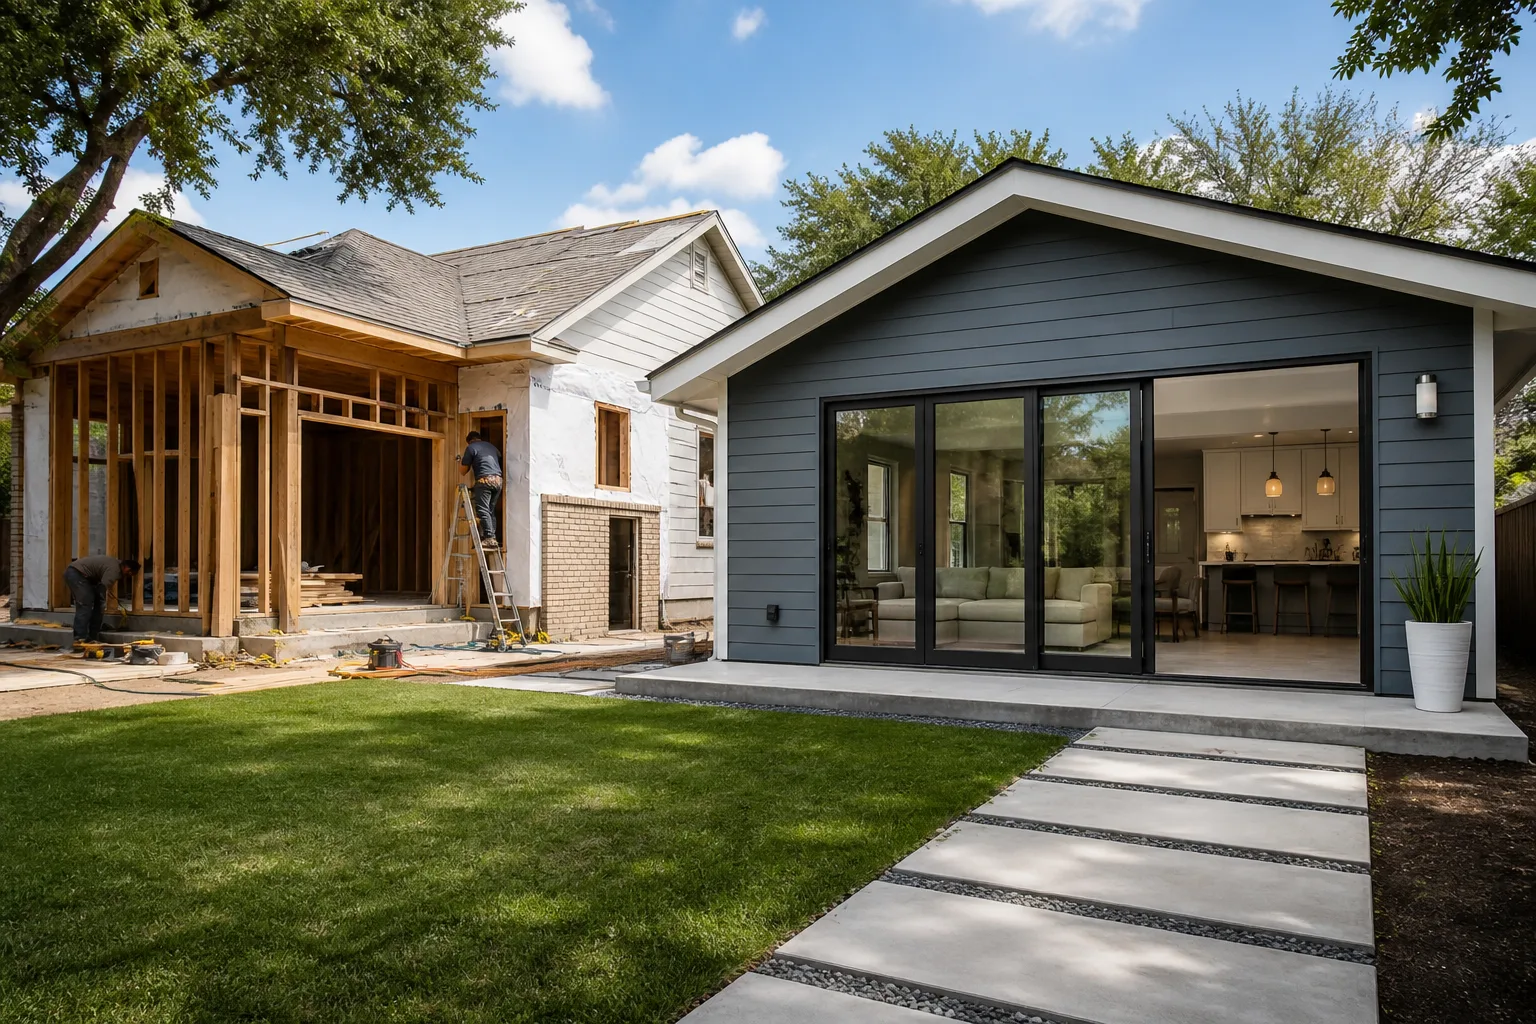
Home Additions & ADU: Repair or Replace? How Dallas Homeowners Decide
Dallas ADU permit applications jumped 34% last year, and a good chunk of those hit costly redesigns mid-process. Not because the plans were bad, but because nobody evaluated the existing structure before the architect started drawing around it. So here’s the direct answer to the repair-or-replace question: you replace when the existing structure fails on structure, code, or geometry, and you repair and extend when it clears those three tests. It’s that simple, and that unforgiving. If you’d rather not sort through it alone, call (844) 797-4808 and we’ll walk your lot with you.
Why the Repair-or-Replace Decision Comes Before the Design
Most Dallas homeowners start an addition by picturing the finished space. An ADU above the garage, a sunroom that finally works in August, a primary suite off the back of the house. The drawing gets made. Then somebody crawls under the slab or pulls the garage framing apart, and the whole plan changes.
That sequence is backwards, and it’s expensive. When the design is built around a structure that can’t legally or structurally carry the addition, you’re paying twice: once for the drawings, again for the redesign after the permit reviewer or the structural engineer flags what should have been caught first.
The repair-or-replace question with a home addition isn’t a cost question first. It’s a structural and legal question. Here’s the order we work through on every Dallas project:
- Structure: Can the existing walls, framing, and foundation carry the new load?
- Code and zoning: Does the existing structure’s position on the lot allow the addition to be legal at all?
- Geometry: Are the existing dimensions workable for the space you actually want?
- Utilities: Can existing electrical, plumbing, and HVAC carry the new load, or does it all get rerun?
- Cost: Which path lands cheaper against real Dallas numbers, not national averages?
Fail on the first three, and the cost question is already settled. You’re replacing.
How Do You Know If an Existing Garage or Sunroom Is Worth Integrating Into an ADU?
The threshold marker most homeowners miss is the foundation, and we’ll get to that. But before the foundation, check these signals. If your existing garage or accessory structure clears all of them, integration is genuinely on the table. If it fails two or more, demolishing is almost always the smarter money.
- Framing is dimensional and inspectable. Plumb walls, standard stud spacing, no field-built hacks from a prior owner. A detached garage built in the 1950s with exposed, sagging rafters is not a candidate for a habitable ADU above it.
- Roof pitch and span work for a second floor. An ADU over the garage needs a floor system with real depth. If the existing roof is low-slope or the ceiling joists are undersized, you’re rebuilding the structure anyway. You’ve just paid to keep the walls.
- The slab is a slab. If the existing structure sits on a proper foundation, not a floating slab or a skirt on grade, integration saves you real money in earthwork and concrete.
- Height doesn’t push you over the limit. Dallas has residential height limits, and an ADU over a low-slung garage often bumps you against them. Check before you fall in love with a two-story plan.
- Setbacks already work. The existing structure’s footprint is where it is. If it’s already inside a required setback, you can’t legally add to it. Replacing lets you reposition the new structure to comply.
That last point is the one that surprises people most. Sometimes the “existing structure” is the reason your ADU isn’t legal, and the fix isn’t repair. It’s relocate and rebuild fresh on a compliant footprint.
The Foundation Evaluation Every Dallas Addition Needs (and Why Clay Makes It Non-Negotiable)
Dallas sits on expansive clay soils. Those soils swell when they take on water and shrink dramatically when they dry out. After a run of 100-degree summers, the ground under a slab can move inches, and older structures take the hit. Hairline cracks in slab, doors that stick in July and swing free in January, brick veneer with diagonal stair-step cracks: those are the language the ground is speaking.
For a home addition in Dallas, the foundation evaluation isn’t a formality. It’s the gate that determines whether repair-and-extend makes any sense. Here’s what we evaluate before any addition is designed:
- Slab condition and level. A laser level survey maps the differential movement across the existing foundation. If the slab is out of tolerance, you need to know before you attach new load to it.
- Soil and drainage pattern. Where water runs off, where it ponds, whether the grading around the existing footings is even, all of it affects how a new foundation will behave against an old one.
- Existing foundation type. Post-tension slab, conventional slab, pier-and-beam, or a skirt on grade. The answer determines whether extending is clean or whether a repair-to-replace call is forced.
- Differential thermal movement. If the existing slab has already moved and you’re about to attach a new foundation to it, that joint becomes a crack waiting to happen.
We pulled one out of a garage over in Lakewood last summer where the slab had already moved nearly two inches. The homeowner wanted an ADU over the existing garage. The right answer wasn’t repair, and it wasn’t a cheap one. But it was the honest one, and it came before an architect ever put a line on paper.
Dallas ADU Zoning Rules That Change What “Replace” Even Means on Your Lot
Dallas revised its ADU rules in recent years, and the changes matter for the repair-or-replace decision because they determine whether the structure you’re saving is even in a legal spot. The current framework:
- Placement: ADUs can typically sit in the rear yard, typically in-line with or behind the primary structure, but the specific location matters for access and setbacks.
- Size: Dallas sets a size limit on ADU footprint and floor area, and this can shift based on lot size. A large detached garage footprint is not automatically the ADU footprint. Check against the limit first.
- Setbacks: Rear and side setback minimums apply to ADUs, and an existing structure may already be violating them. If so, the structure can’t be expanded in place. It can be demolished and replaced in a compliant position, but it can’t be repaired to a nonconforming use.
- Height and lot coverage: Both cap how large a structure you can build or expand. An existing garage that already maxes coverage gives you nothing to add.
Here’s the practical translation: sometimes the “existing structure” isn’t an asset to save. It’s a liability you’re stuck inside. Replacing lets you reposition to a legal footprint, and repairing locks you into a nonconforming position the city won’t let you grow. That means pulling the Dallas zoning map for your specific lot before you decide anything. Not the general rules. Your lot.
Utility Tie-In: When Repairing and Extending Is Cheaper (and When It Isn’t)
Utilities are the cost line that flips the repair-or-replace equation in either direction. Extending existing electrical, plumbing, and HVAC to a new ADU or addition is either the biggest savings in the project or the source of a nasty surprise.
Repair-and-extend usually wins when:
- The existing electrical panel has open capacity and is already up to current code. Extending from an existing 200-amp panel to a 60-amp ADU subpanel is a clean, relatively modest cost.
- Water and drain lines are accessible and close to the new structure. Running fresh sewer lines across a lot is expensive. Tying into an existing lateral that’s clean and correctly sized isn’t.
- The existing HVAC can carry a small bump. A mini-split handles a single-room addition without much fuss, and it doesn’t need the existing equipment touched.
Replacing usually wins when:
- The existing panel is a 100-amp or an older fuse panel. Adding an ADU load to it means a service upgrade, meter relocation, and often a panel replacement, all before the addition gets a single circuit.
- Sewer lines are clay, cast iron, or have any root intrusion. Extending them for an ADU just means putting a new load on a failing line. The right move is to replace the line and the addition’s tie-in at once.
- The existing HVAC is on its last 3 years and undersized for the house it’s already serving. Extending it means the new space is comfortable and the old space is not, until it fails.
For windows and glass on the new structure, we’ve had good results specifying serious storm and durability-rated products from manufacturers like PGT or CGI on North Texas ADUs. Not every window line is built for a Dallas August and a Dallas hailstorm in the same year. That’s a material choice we help you make, not one that’s shuffled to whatever’s in stock.
Dallas Permit Timelines: Additions vs. New Detached ADUs
This is the scheduling reality most project plans ignore. Permit timelines in Dallas differ substantially between an addition to an existing structure and a new detached ADU, and the repair-or-replace decision determines which track you’re on.
- Addition to existing structure: An addition typically requires plan review plus a foundation and structural review of the existing conditions. The existing structure’s condition has to be documented and accepted by the reviewer. If the foundation is already suspect, expect a second round of review after the first is returned.
- New detached ADU: A new detached structure generally gets reviewed as new construction against current code. The foundation and structural package is a clean design, not a documented existing condition. In practice, this tends to run with fewer back-and-forth cycles, once the design is complete.
- The hidden variable: An addition that hits a failed inspection on the existing structure’s condition triggers a re-review. A new detached ADU that “fails” simply doesn’t get designed that way, since everything is new.
Where homeowners get burned is scheduling the build around an optimistic permit timeline and finding out mid-review that the existing structure required a structural engineer’s letter nobody expected. On a home addition or ADU project, we pull the permits and manage the inspections. From foundation to finish line, that’s one fewer moving piece for you.
When to Call a Pro
Here’s the unvarnished truth: repair-or-replace on an addition or ADU is not a DIY decision. Attaching new load to an existing structure is a structural evaluation, not a visual one. Foundation evaluations in Dallas clay require real instrumentation. Zoning reviews need a proper read of your specific lot, not the general rules. And the permit process for an ADU runs down a path you can’t shortcut.
We take the guesswork out of that evaluation. When a home addition or ADU is on the table, our team walks the lot, evaluates the existing structure against structure, code, geometry, and utilities, and puts the answer in writing with upfront pricing. If you’re comparing repair against replace, get the structural read before the drawings. You’ll save real money by not designing around a structure that can’t carry the plan.
Related services in Dallas: our Home Additions & ADU in Dallas page covers the full project path, from foundation to finish line. If the project adds hardscape around the new structure, our Driveway & Pavers in Dallas work sits alongside it. And for homeowners adding a backyard ADU with a perimeter in mind, Fence Installation in Dallas handles the vertical side of the property. Start at the Groundwork Construction Co. of Dallas home page to see the full scope.
The Bottom Line
Repair-or-replace on a Dallas home addition isn’t a cost call you make first. It’s a structural, zoning, and utility call, and the cost follows from there. The five tests in this post (structure, code and zoning, geometry, utilities, cost, in that order) are the framework we use on every project. If the existing structure fails the first three, you’re replacing, no matter how much you like the footprint. If it passes all three, extending might genuinely save you money.
What you don’t want is to design first and evaluate second. Dallas ADU permits don’t wait, and the existing structure won’t move out of the way. Get the structural read first, then design.
If you’re in Dallas and need help, Groundwork Construction Co. of Dallas offers free estimates. Every project comes backed by our 730-Day Done Right Promise, our technicians are background-checked and arrive in uniform, and the number you see on the quote is the number you pay. We also offer 0% financing for 18 months and $1,000 off projects over $10,000, and our phones are answered by a live person 24/7. Call (844) 797-4808 to schedule your free estimate.
Frequently Asked Questions
Converting an existing garage into an ADU in Dallas typically runs $80,000 to $160,000 depending on how much of the structure survives the evaluation. The range is wide because the existing structure’s condition drives the cost far more than the finished size does. A garage that passes the structure, zoning, and utility tests at $80K might cost $130K if the foundation needs a partial rebuild or service upgrade. A garage that fails and needs demolition and rebuild lands higher still. Get the structural read first, then the quote. Call (844) 797-4808 for an exact quote, and estimates are free.
Sometimes, but only if three things line up: the garage’s framing can carry a habitable second floor, the additional height stays within Dallas’s residential height limits, and the existing footprint already complies with ADU setbacks and size limits. Those are exactly the two most common disqualifiers, since a low-slope roof with undersized joists and a garage that sits inside a required setback. When the existing garage fails, building an ADU over it means replacing the structure, not repairing it. Call (844) 797-4808 to schedule a free walk-through and get the answer for your specific lot.
Yes, for any home addition or ADU in Dallas, a structural engineer is standard practice and generally required by the permit review for anything attached to or built over existing structure. In North Texas, the foundation evaluation is the extra layer, since the expansive clay means the engineer needs to evaluate existing foundation capacity, not just new framing capacity. Skipping the engineer is what turns into a mid-process redesign. Call (844) 797-4808 for a free estimate and we’ll get the right evaluation staged before design begins.
New detached ADU construction in Dallas is generally reviewed as new construction, which tends to be a cleaner path than an addition to existing structure once the design is complete. An addition to existing structure typically adds foundation and structural reviews of existing conditions, and if the existing structure’s condition returns any concerns, it triggers a second review round. The practical result is that additions often have an edge or surprise in the timeline that new detached builds do not. The safe move is to build in contingency for review cycles on the addition track instead of assuming the best case. Call (844) 797-4808 and we’ll talk through the likely timeline for your specific project before you commit.
Written by the team at Groundwork Construction Co. of Dallas.
Need Construction Help?
Call Groundwork Construction Co. of Dallas - licensed & insured, here with fast after-hours help in Dallas.
(844) 797-4808