
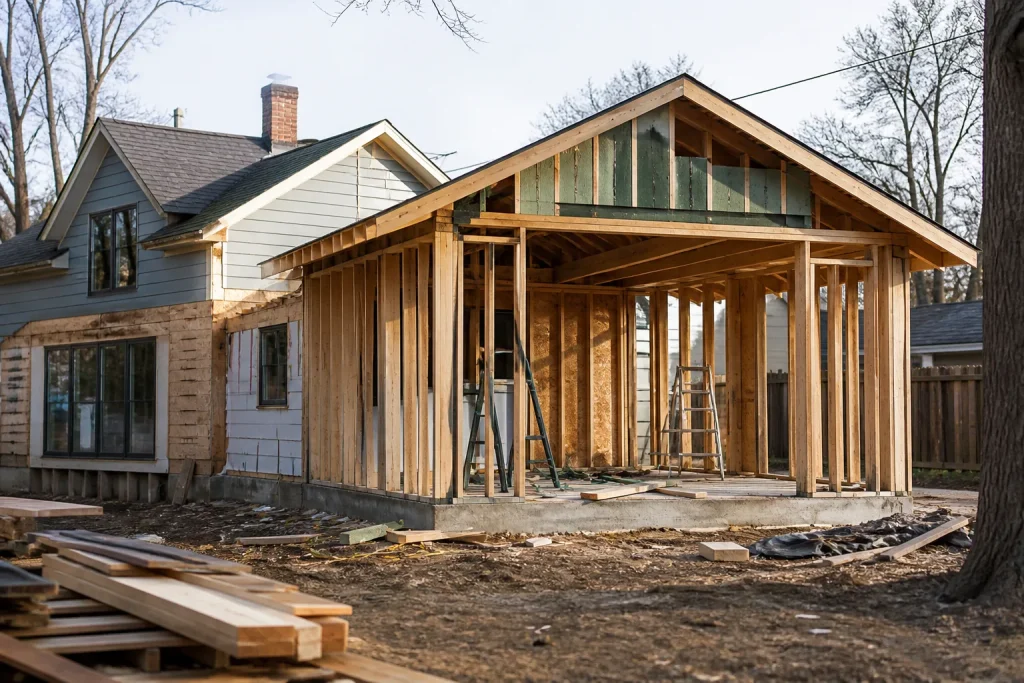
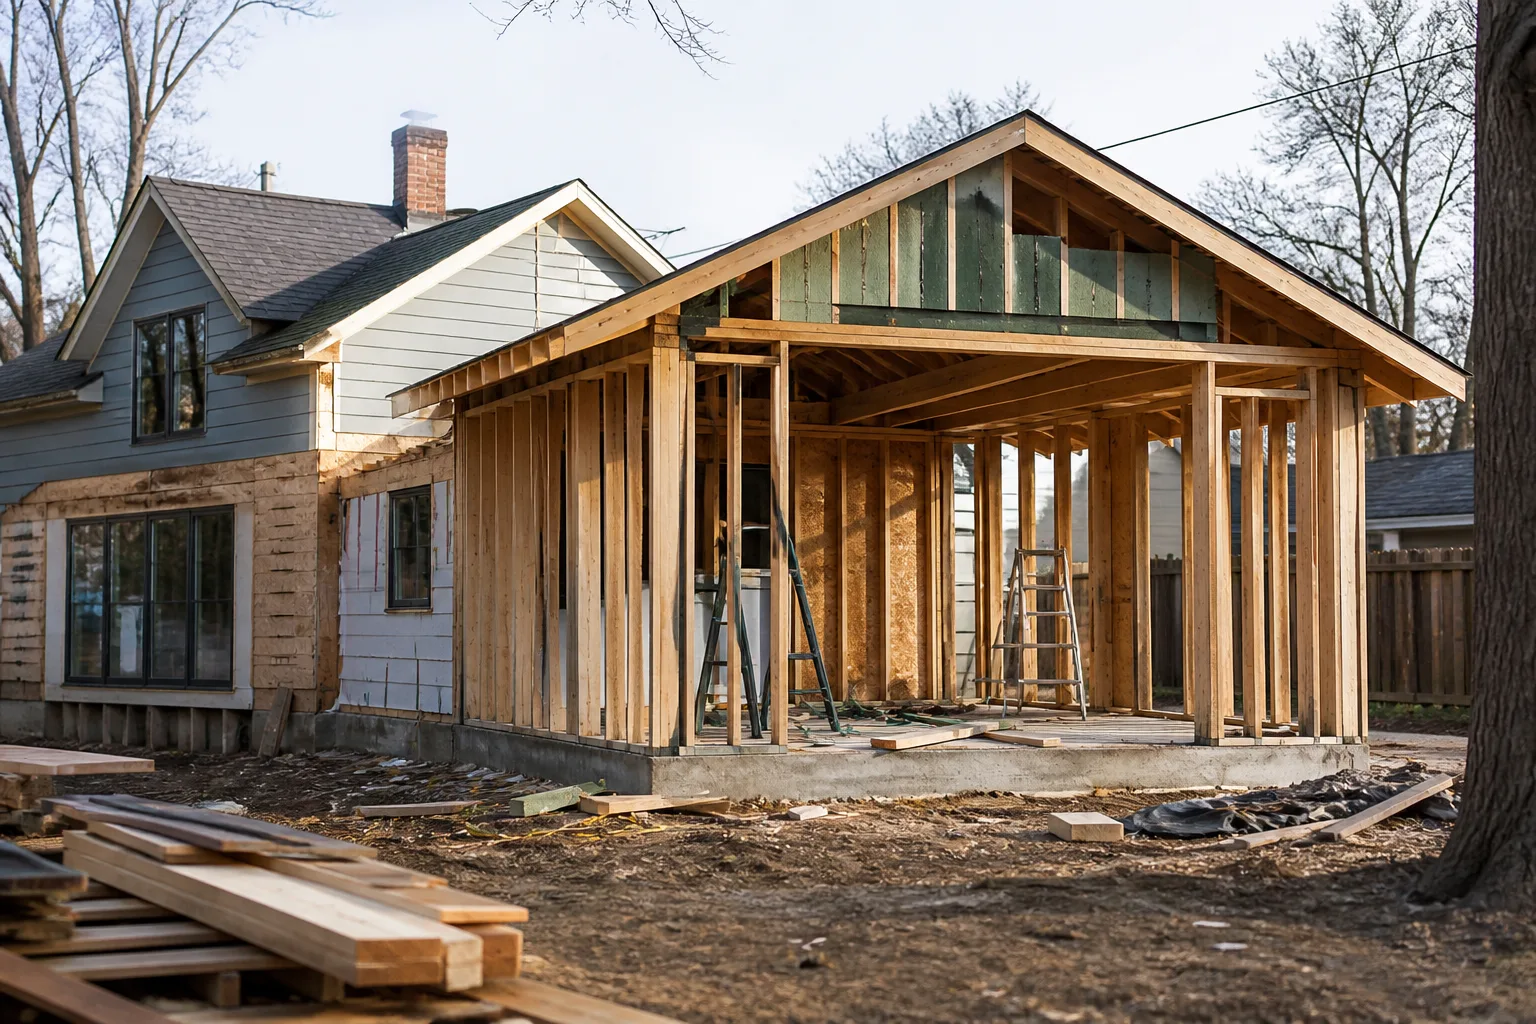
5 Mistakes to Avoid With Home Additions & ADU
The number one reason Dallas ADU projects blow past their budget isn’t lumber or labor. It’s a utility upgrade nobody put in the bid. When the existing electrical panel can’t carry the new load, you’re looking at a $6,000 to $12,000 service upgrade that surfaces after the foundation is already poured. We’ve watched that exact scenario turn a $200,000 project into a $212,000 project, and it was avoidable in the first two weeks of planning. Here are the five mistakes we see most often in Dallas, and how to catch them before you break ground.
If you’d rather not sort through zoning codes and load calculations yourself, call (844) 797-4808. We’ll walk you through it.
Mistake #1: Designing Before You Confirm Dallas Zoning and ADU Eligibility
Homeowners in Dallas fall in love with a floor plan before they check whether their lot can legally hold it. That’s the approval assumption that kills fully designed projects. Dallas zoning rules for accessory dwelling units vary by district, and not every lot qualifies. Lot size, setbacks, lot coverage, and whether the property sits in a floodplain all affect what you can build.
Before an architect draws a single line, confirm three things with the City of Dallas:
- Zoning classification. The base district on your plat determines whether an ADU is permitted at all, and under what conditions.
- Setback and lot coverage limits. A detached ADU near an alley may have different rules than one tucked behind the main house.
- Deed restrictions and HOA covenants. City approval doesn’t override a private covenant. Plenty of Dallas homeowners learn this the hard way after paying for renderings.
We’ve seen clients spend $4,000 to $8,000 on design work for an addition that zoning wouldn’t allow on their lot. That money doesn’t come back. A zoning check costs far less and happens first. For a deeper look at how we approach the full scope, see our Home Additions & ADU in Dallas page.
Mistake #2: Treating the Foundation Like an Afterthought
Dallas sits on expansive clay soil, and that clay moves. It swells with rain and shrinks in drought, which is why so many Dallas slabs crack and shift over time. An addition carries new load onto that soil, and it needs its own footings designed for the actual conditions on your lot.
The mistake is letting a general contractor eyeball the foundation and quote it from experience. A visual estimate isn’t a structural evaluation. An addition’s footings should be sized by a structural engineer who has reviewed soil conditions and the connection point between old structure and new.
What that means in practice:
- Independent footings. The addition should not simply tie into the existing slab without engineering review. Differential movement between old and new is how you get cracked drywall and sticking doors two years later.
- Engineer-stamped plans. Dallas plan review will often require them anyway. Getting them upfront prevents a mid-project redesign.
- A connection detail at the existing house. How the new roofline and walls meet the old ones matters as much as the footings themselves.
We’ve seen additions in the Lakewood area where the new slab settled independently within the first year, cracking the joint line. That’s a foundation problem that started with a skipped engineering step, not bad luck.
Mistake #3: Skipping the Utility Capacity Assessment
This is the hidden project killer, and it’s the one homeowners most often miss. Electrical panels, water pressure, and sewer line capacity all have limits, and an addition or ADU pushes against them.
Here’s what a proper assessment covers:
- Electrical service. An ADU with its own kitchen, HVAC, and water heater draws serious load. If your existing panel is already near capacity, the upgrade runs $6,000 to $12,000. That number belongs in the original bid, not in a change order.
- Water pressure and line size. Long runs to a detached ADU can drop pressure below what fixtures need. Sometimes it’s a line upgrade, sometimes just a pressure regulator.
- Sewer capacity and tie-in. An ADU needs a connection to the main line, and the slope and depth of that run depend on where your existing line sits. In older Dallas neighborhoods, that’s not always where you’d expect.
We pulled a sewer scope on a project near White Rock Lake last year and found the line was clay tile at the end of its service life. Better to know that during design than after the concrete is poured. Get the assessment before the design is final.
Mistake #4: Hiring a Contractor Who Skips Permits and Inspections
An addition contractor who offers to “handle it without the paperwork” is offering you a short-term convenience that becomes a long-term problem. Unpermitted work creates real trouble at resale, and it can complicate insurance claims down the road.
What to look for:
- Permits pulled in the contractor’s name. That puts accountability on the contractor, not you.
- Third-party inspections coordinated by the contractor. You shouldn’t be the one chasing the inspector.
- A written scope with line-item pricing. Vague bids are where change orders breed.
A title company can flag unpermitted additions during a sale, and lenders can balk at financing a home with unpermitted square footage. The city can also require you to tear out or legalize the work later, which costs far more than doing it right the first time. This is where our Groundwork Construction Co. of Dallas home approach comes in: permits pulled, inspections passed, and everything documented before we hand over the keys.
Mistake #5: Designing the ADU for Resale Instead of Code Compliance
Dallas rental ADU rules carry specific habitability standards, and those standards override your design preferences. Homeowners who plan the ADU around what they think a future buyer or renter wants sometimes design a unit that doesn’t pass inspection.
The habitability requirements typically cover:
- Minimum ceiling height and room dimensions. A lofted bunk-room concept may not clear the bar.
- Egress windows in sleeping areas. Non-negotiable, and easy to miss in early drawings.
- Separate cooking, sanitation, and heating provisions. An ADU isn’t a converted garage with a mini-fridge. It has to function as a dwelling unit.
The fix is simple: design to code first, then optimize for how you’ll actually use the space, whether that’s a rental, a home office, or a place for family. We’ve seen homeowners redo interior framing because a bedroom window didn’t meet egress requirements. A code review during design prevents that.
When to Call a Pro
If your project involves a new foundation, an electrical service upgrade, a sewer tie-in, or a permit that requires engineering, that’s the moment to bring in a licensed contractor. These are the phases where a mistake is expensive to undo and cheap to prevent. Our technicians have up to 12 years of experience working through Dallas permitting and inspection requirements.
While you’re planning, consider how the rest of the property ties in. A new ADU often pairs with a refreshed Driveway & Pavers in Dallas installation or a new Fence Installation in Dallas to define the new outdoor space. Handling those together keeps coordination simple.
Related services in Dallas
Beyond additions and ADUs, we handle kitchen and bathroom remodels, roofing, windows and doors, fencing, and driveway and paver work across the Dallas area. One contractor, from foundation to finish line.
The Bottom Line
The five mistakes that derail Dallas home additions and ADUs are all fixable before you break ground: confirm zoning first, get the foundation engineered, assess utility capacity, hire someone who pulls permits, and design to code. Each one is cheaper to handle in planning than in construction. Skip any of them and you’re gambling with a six-figure investment.
We back every project with our 730-Day Done Right Promise: if it’s not done right, we make it right. Upfront pricing, no surprises. If you’re in Dallas and need help, Groundwork Construction Co. of Dallas offers free estimates. Call (844) 797-4808 and we’ll start with the questions that matter most.
Frequently Asked Questions
A detached ADU in Dallas typically runs $180,000 to $350,000 depending on size, finish level, and utility work. The biggest variable is often the electrical service upgrade, which can add $6,000 to $12,000 if your existing panel can’t carry the load. Get a utility assessment before you finalize the design. Call (844) 797-4808 for a free estimate and design consult, and we’ll build the number from your actual lot conditions.
Yes. Any addition that adds conditioned square footage or a dwelling unit requires a building permit and inspections in Dallas. Unpermitted work creates problems at resale, with insurance, and with the city. Work with a contractor who pulls permits in their name and coordinates every inspection, so you’re not the one chasing the inspector.
Usually yes. Adding square footage or an ADU typically triggers a reassessment of your property value, and your tax bill adjusts accordingly. Budget for that increase in your first-year costs. Your contractor should help you understand the finished square footage so you can plan, and a quick call to the Dallas Central Appraisal District confirms how additions are treated on your parcel.
Most Dallas home additions take four to eight months from permit approval to final inspection, with ADUs often at the longer end if a new sewer line or electrical service is required. Design and permitting add another two to four months before construction starts. The upfront work is what keeps the schedule realistic. Call (844) 797-4808 for a free estimate with a written timeline.
Written by the team at Groundwork Construction Co. of Dallas.
Need Construction Help?
Call Groundwork Construction Co. of Dallas - licensed & insured, here with fast after-hours help in Dallas.
(844) 797-4808